Projects
Hong Kong Convention and Exhibition Centre Expansion Project
1 Expo Drive, Wanchai, Hong Kong
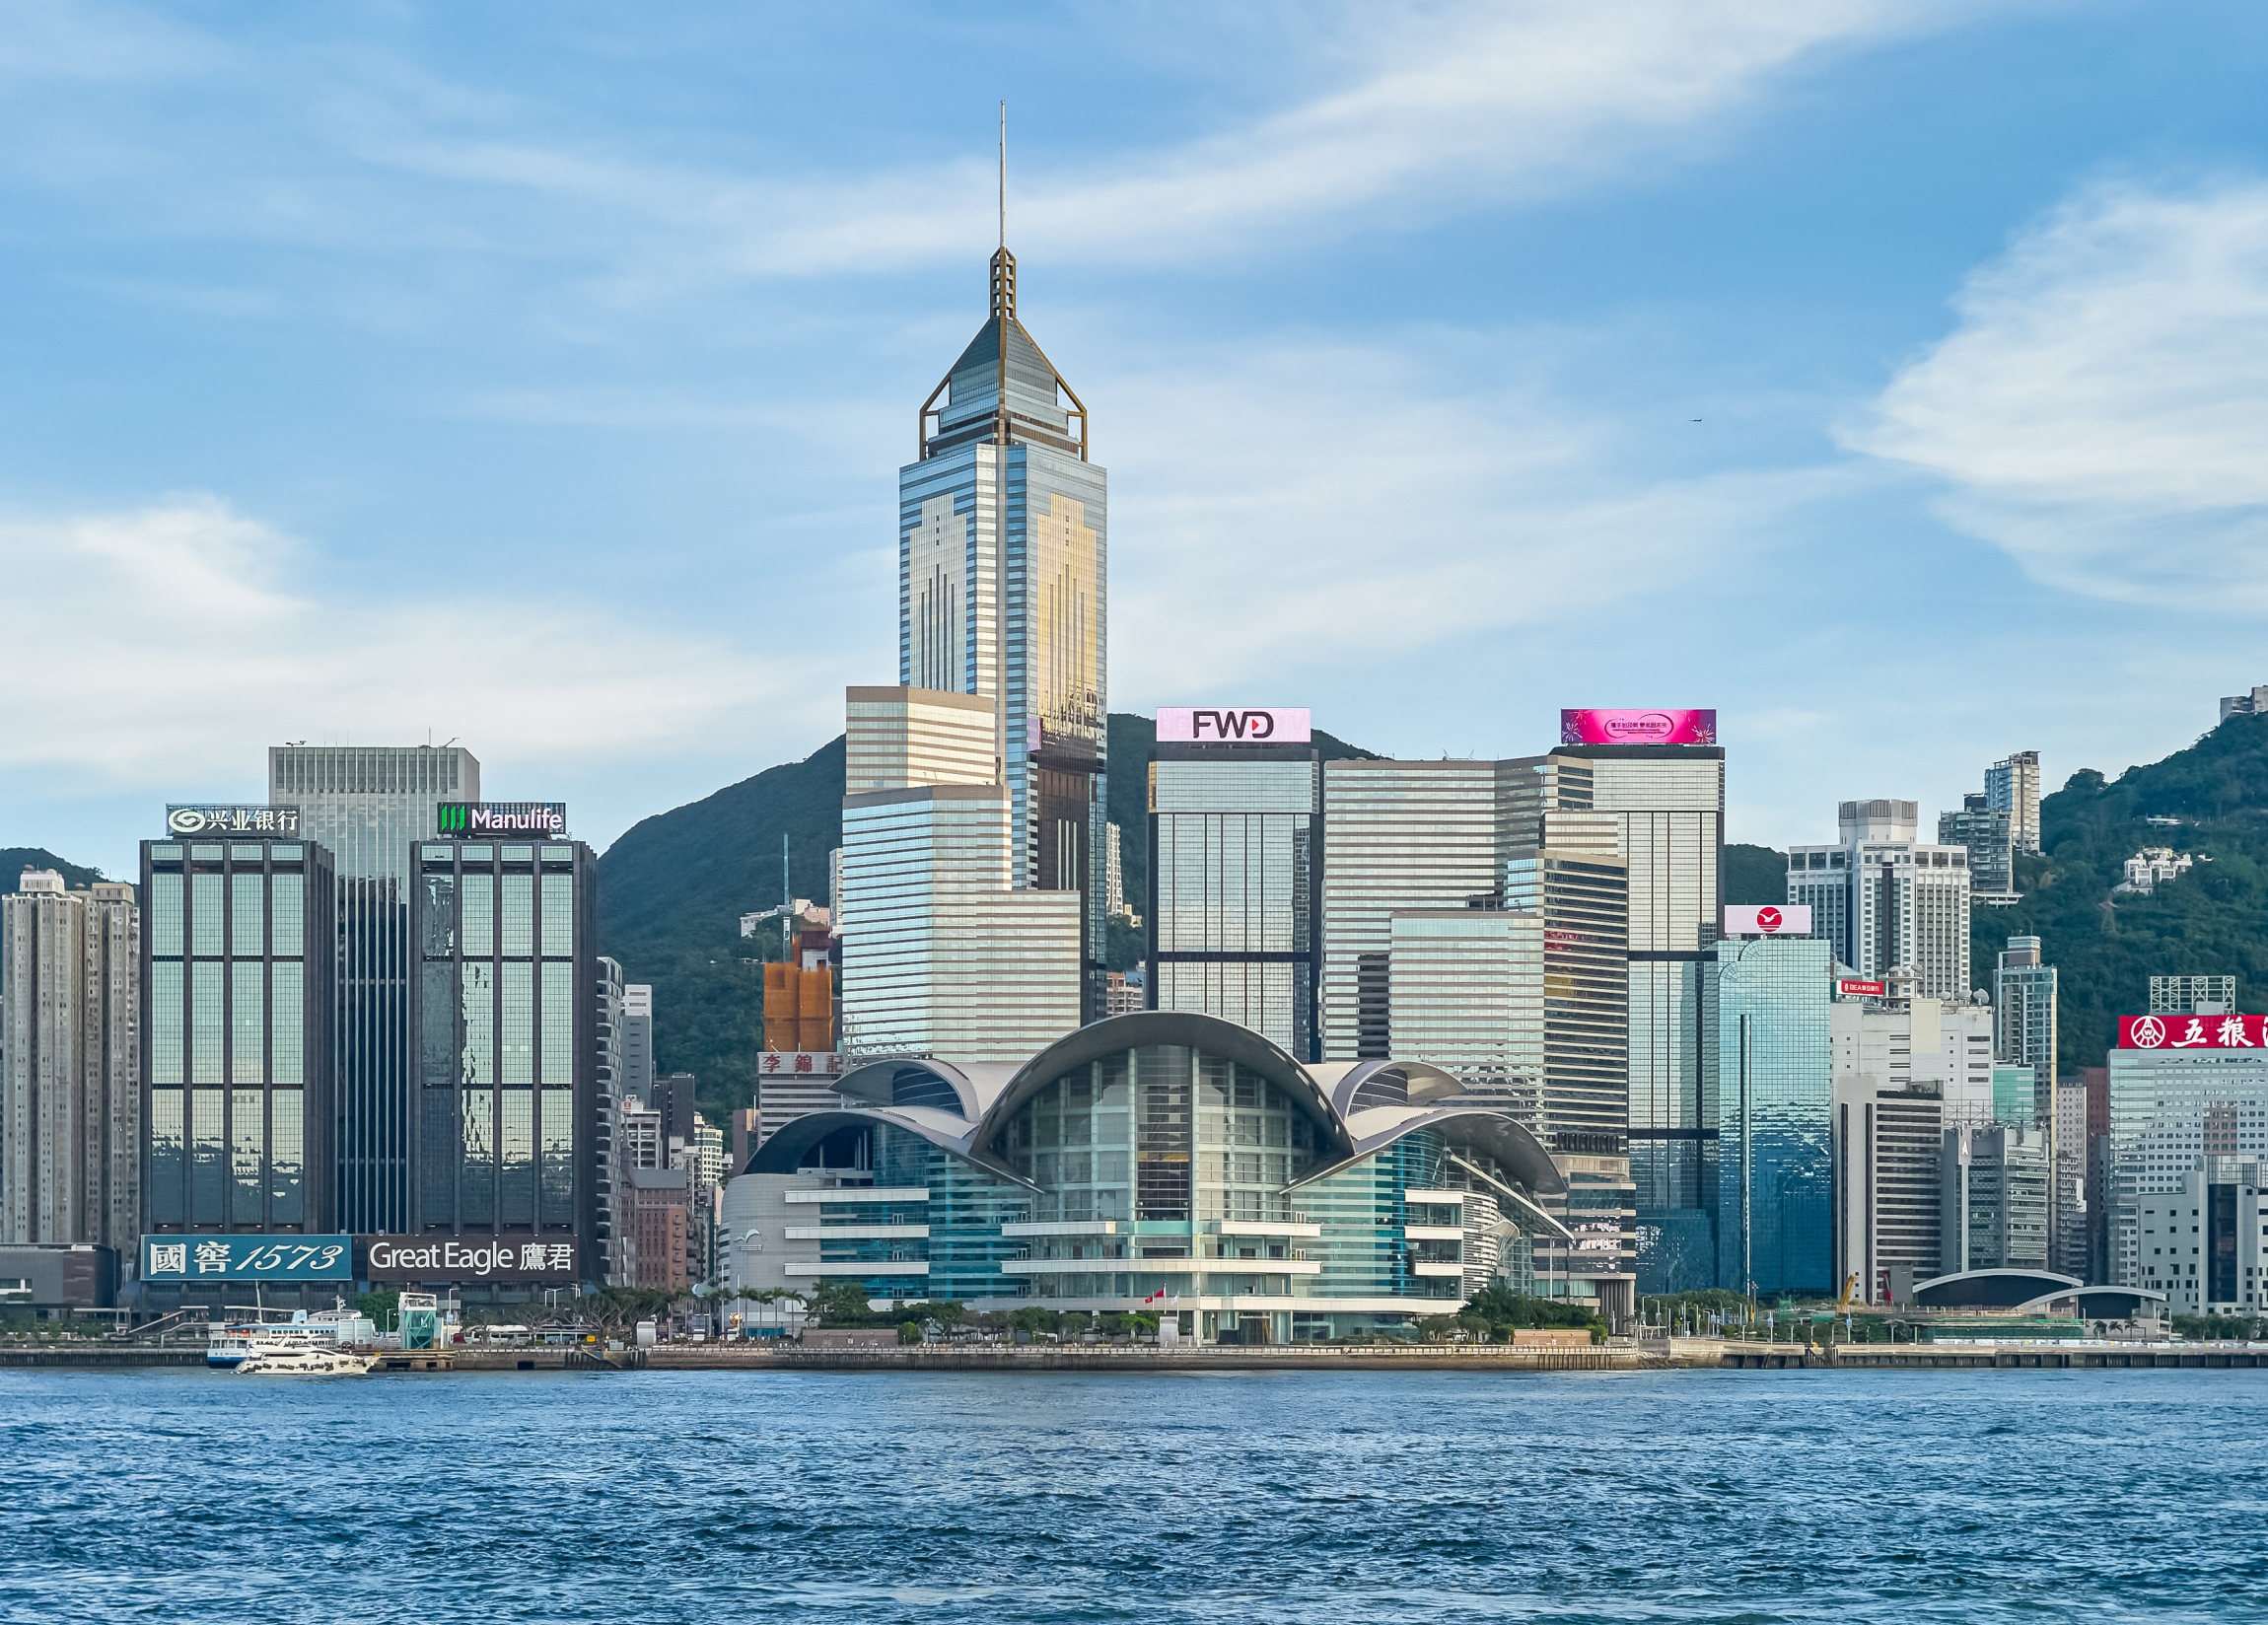
The Hong Kong Convention and Exhibition Centre Expansion Project is a large-scale commercial and civic development constructed on a 6.5-hectare reclaimed island adjacent to the existing HKCEC. With a total gross floor area of approximately 156,000 square metres, the extension comprises three vertically stacked exhibition halls, a major convention hall, meeting facilities and extensive ancillary support spaces.
The development includes a 26,000-square-metre convention hall with pre-function areas accommodating up to 4,200 seats, together with meeting rooms of various sizes, restaurants, back-of-house facilities and basement levels housing mechanical plant rooms and car parking. Building services engineering was required to support extremely high occupant loads, flexible event configurations and continuous operation during large-scale international exhibitions and conferences. Engineering design focused on high-capacity cooling, ventilation, power distribution, life-safety systems and operational resilience within a complex reclaimed-land environment.
Key Engineering Highlights:
• High-capacity MEP systems supporting large-scale exhibition and convention operations
• Complex integration of mechanical plant within basement structures on reclaimed land
• Engineering solutions ensuring safety, resilience and operational flexibility
Client:
Hong Kong Trade Development Council
Category:
Institutional