Projects
Transit Mail Centre
Hong Kong International Airport
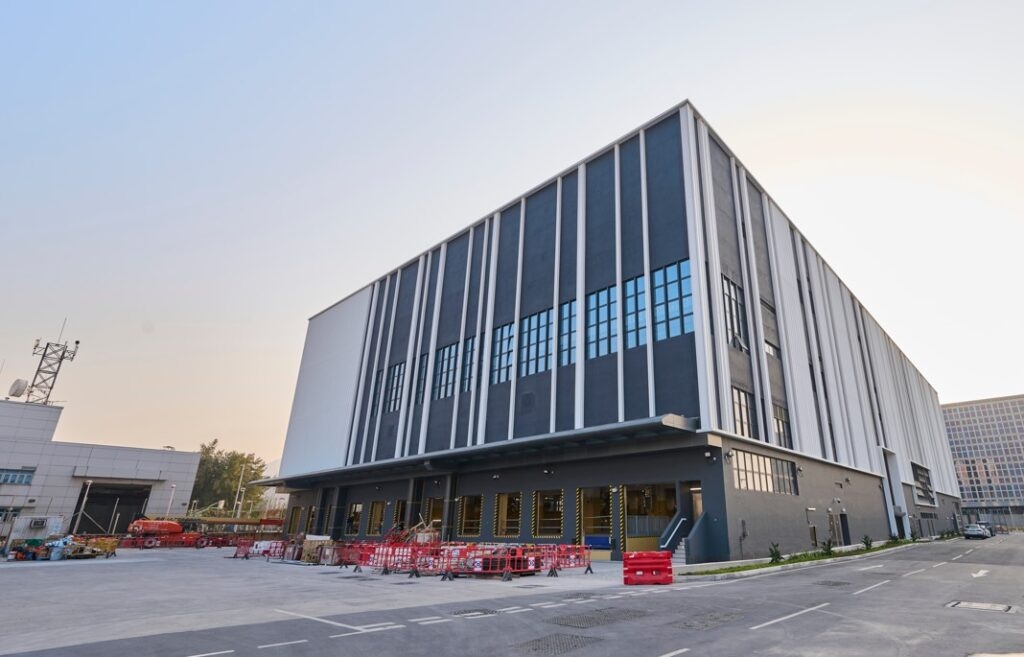
To provide Building Services Engineering Consultancy Services for the design and construction of a two-storey building and a steel-framed structure supporting the Material Handling System (MHS). The project involves the design and construction of a two-storey building equipped with circulation facilities connecting the restricted and non-restricted areas, in support of the airport’s efficient, safe, and secure logistics operations.
The scope of works includes the construction of the main two-storey building, associated ancillary buildings, building services installations, external works, landscaping works, and related civil engineering works. The project comprises a total gross floor area of approximately 11,300 square metres and will be equipped with advanced mail sorting and handling systems. Upon completion, the Hong Kong International Airport Transshipment Mail Centre will become one of the most advanced aviation logistics hubs in Hong Kong.
The project fully adopts Building Information Modelling (BIM) technology, integrated with WOBS Building Services & Airport System Consultancy Services for Design and Construction, to deliver comprehensive and coordinated building services and airport system consultancy throughout the design and construction phases. This demonstrates the project team’s expertise and commitment in driving digitalisation and smart development within the local construction industry.
Key Engineering Highlights:
•Highly Automated Industrial & Logistics Systems Integration
•Customised Engineering Design for Diverse Operational Processes
•Comprehensive Sustainable and Green Building Features
Client:
Airport Authority Hong Kong
Category:
Industrial